3273 Glenwillow Court, Bargersville, IN 46106
- $400,000
- 4
- BD
- 3
- BA
- 2,975
- SqFt




- List Price
- $400,000
- Mandatory Fee
- $750
- Mandatory Fee Paid
- Annually
- MLS#
- 22117382
- Property Type
- Residential
- Bedrooms
- 4
- Bathrooms
- 3
- Sqft. of Residence
- 2,975
- Year Built
- 2008
- Days on Market
- 1
- Status
- ACTIVE
Property Description
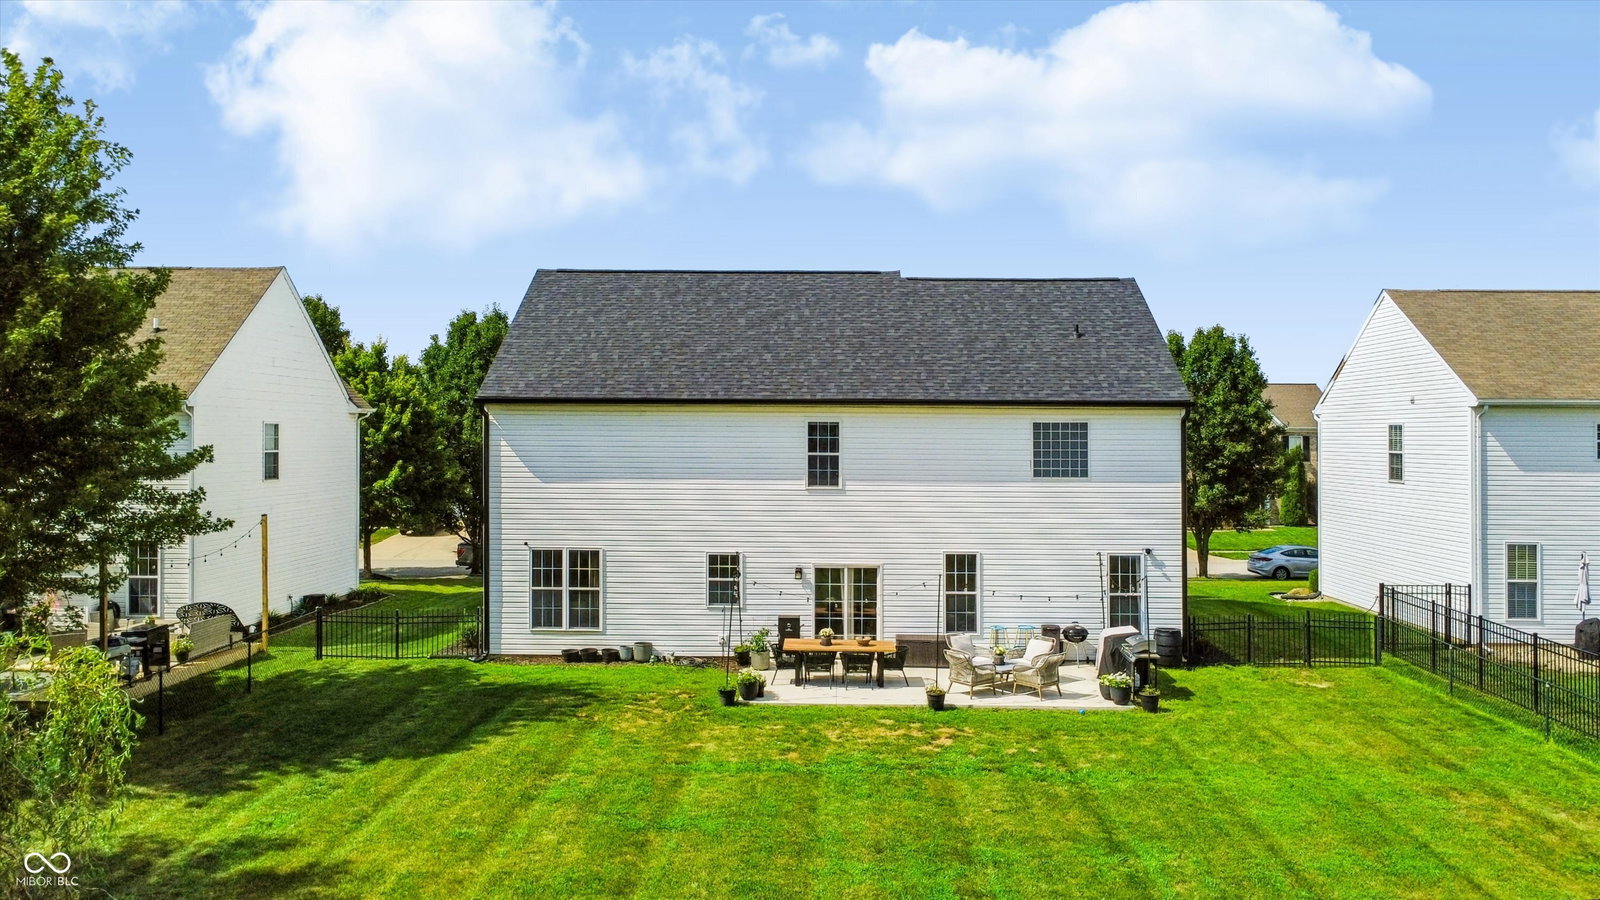
Welcome home to this beautifully updated 4-bedroom, 2.5-bath home offering nearly 3,000 square feet in the highly sought-after Manor at Somerset community in Center Grove. Inside, you'll find laminate plank flooring across the entire main level, fresh interior paint, and updated hardware and lighting that give the home a modern, cohesive feel. The thoughtfully designed floor plan features a private home office or bonus room, an additional sitting room, and a formal dining room accented with elegant wainscoting. The recently renovated kitchen is the heart of the home, showcasing quartz countertops, a tiled backsplash, custom ceiling-height cabinetry with a hidden range hood, a spacious center island with seating, new stainless steel appliances, and designer finishes that make the space both beautiful and functional. The adjoining family room offers a cozy fireplace, creating the perfect setting for relaxing or entertaining. Upstairs, you'll find a versatile loft, three secondary bedrooms, a convenient laundry room, and a spacious primary suite complete with a private ensuite bath and an attached bonus room-ideal for a nursery, home gym, office, additional closet, or sitting area. Outside, enjoy professionally designed landscaping, an extended concrete patio, and a fully fenced backyard perfect for outdoor gatherings. Additional updates include a new roof with oversized gutters and an insulated two-car garage. Residents enjoy exceptional neighborhood amenities, including walking trails, stocked ponds, a community pool, playground, tennis and pickleball courts, and a sports field. This move-in-ready home offers the perfect combination of stylish updates, flexible living space, and an outstanding community.
/u.realgeeks.media/indianahomescout/aabad293c665-IndianaHomeScout.Logo.png)
Additional Information
- Foundation
- Slab
- Number of Fireplaces
- 1
- Fireplace Description
- Electric, Family Room
- Stories
- Two
- Architecture
- Traditional
- Equipment
- Smoke Alarm
- Interior
- Attic Access, Breakfast Bar, High Ceilings, Tray Ceiling(s), Kitchen Island, Entrance Foyer, Paddle Fan, Hardwood Floors, Hi-Speed Internet Availbl, Pantry, Walk-In Closet(s)
- Exterior Amenities
- Tennis Community
- Acres
- 0.26
- Heat
- Forced Air, Heat Pump, Electric
- Cooling
- Central Air, Heat Pump
- Financing
- Conventional, FHA, VA
- Appliances
- Dishwasher, Electric Water Heater, Disposal, MicroHood, Electric Oven
- Mandatory Fee Includes
- Maintenance, ParkPlayground
- Semi-Annual Taxes
- $1,678
- Garage
- Yes
- Region
- White River
- Eating Areas
- Dining Combo/Family Room, Dining Combo/Kitchen, Formal Dining Room
Mortgage Calculator
Listing courtesy of Steve Lew Real Estate Group, LLC.
Information Deemed Reliable But Not Guaranteed. © 2026 MIBOR Broker Listing Cooperative