5120 Thompson Park Boulevard, Indianapolis, IN 46237
- $279,900
- 3
- BD
- 2
- BA
- 1,572
- SqFt




- List Price
- $279,900
- Mandatory Fee
- $355
- Mandatory Fee Paid
- Annually
- MLS#
- 22119748
- Property Type
- Residential
- Bedrooms
- 3
- Bathrooms
- 2
- Sqft. of Residence
- 1,572
- Year Built
- 2002
- Days on Market
- 2
- Status
- ACTIVE
Property Description
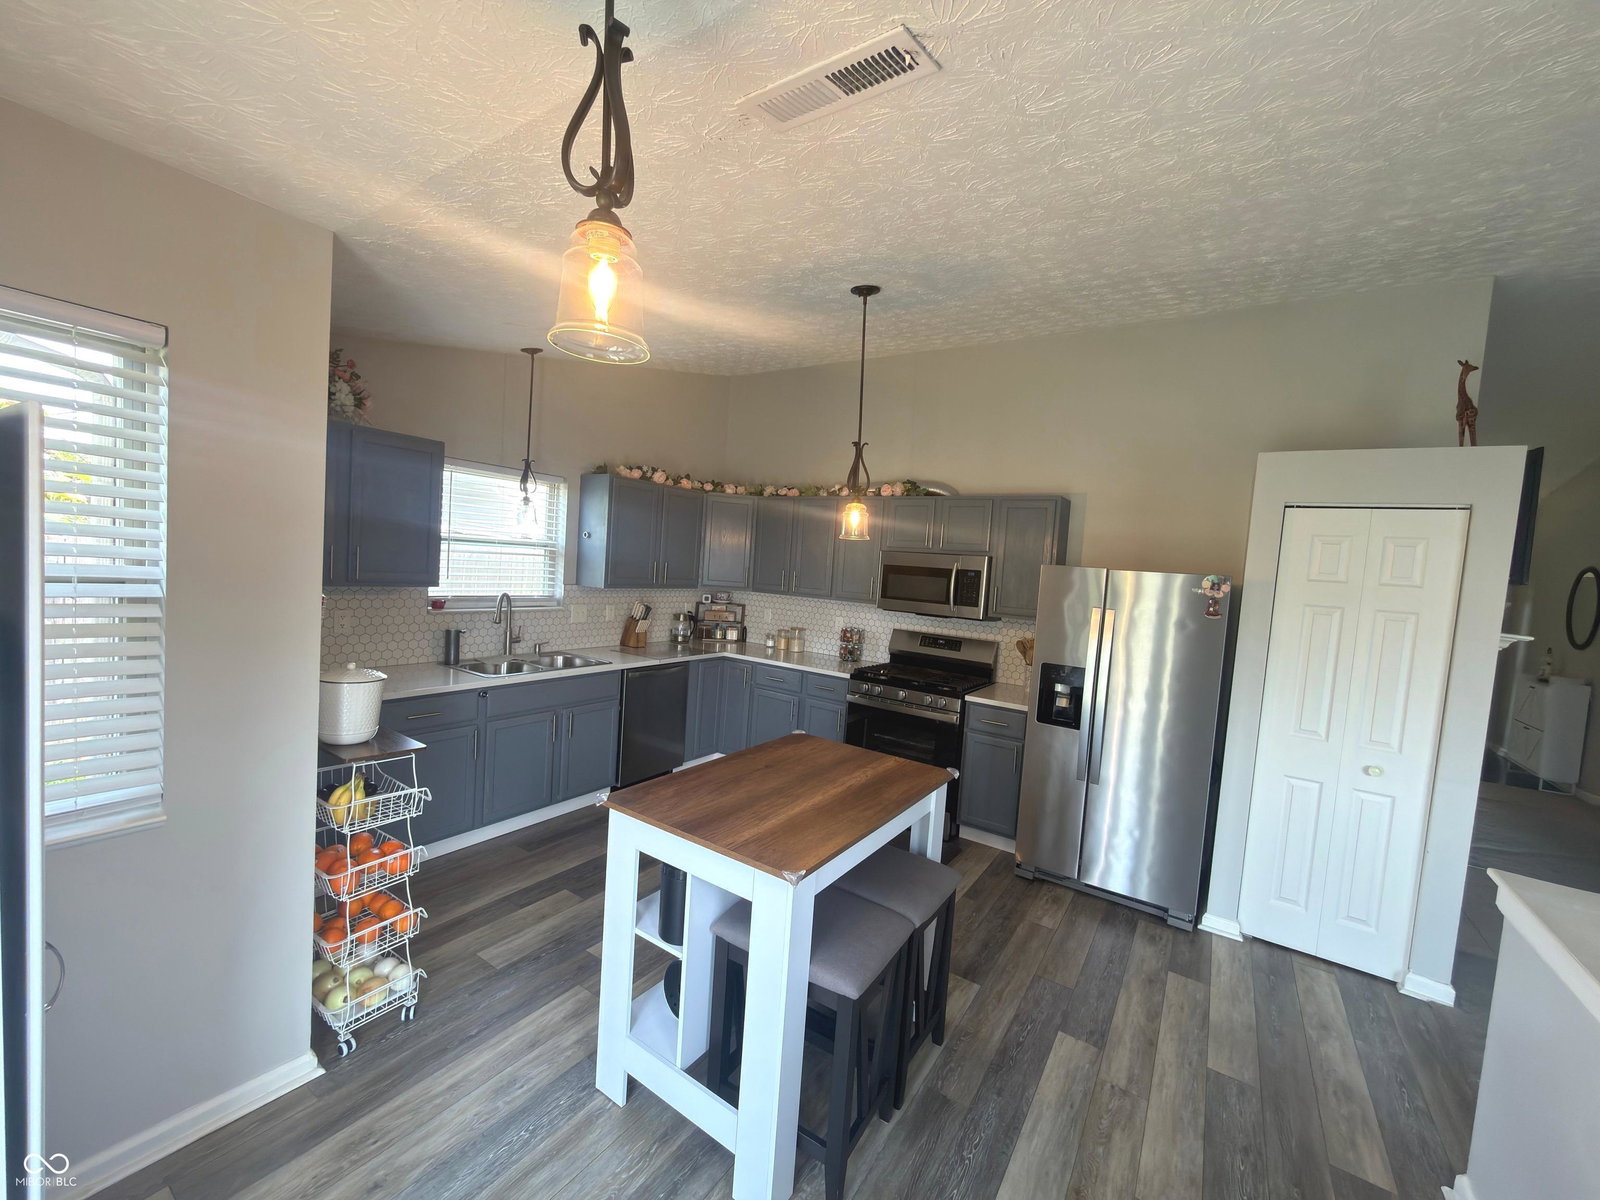
Welcome to your next home! This well-maintained single-story residence, built in 2002, offers1,572 square feet of thoughtfully designed living space. Featuring three spacious bedrooms and two full bathrooms, this home strikes the perfect balance of comfort and functionality. Step inside to an inviting open floor plan filled with natural light, creating a warm, welcoming atmosphere. The living area flows seamlessly into the dining space and kitchen, ideal for gatherings with family and friends. The private primary suite provides a relaxing retreat with a full en-suite bathroom and generous closet space, while the additional bedrooms offer flexibility for guests, family, or a home office. In 2024, a new water heater was installed, adding efficiency and peace of mind. Step outside to a low-maintenance backyard, perfect for relaxing or barbecues. As an added bonus, the home is located in a desirable community featuring a neighborhood swimming pool and children's playground, offering great opportunities for recreation and making lasting memories. Conveniently close to shopping, dining, schools, parks, and major roadways, this property beautifully combines comfort and convenience. Whether you're a first-time home buyer, growing your family, or looking for a move-in ready home, this is a rare opportunity. Schedule your private tour today and see all that this wonderful home has to offer
/u.realgeeks.media/indianahomescout/aabad293c665-IndianaHomeScout.Logo.png)
Additional Information
- Foundation
- Slab
- Number of Fireplaces
- 1
- Fireplace Description
- Great Room
- Stories
- One
- Architecture
- Ranch, Traditional
- Equipment
- Smoke Alarm
- Interior
- Attic Pull Down Stairs, Bath Sinks Double Main, Ceiling Vaulted, Kitchen Island, Paddle Fan, Eat-in Kitchen, Walk-In Closet(s)
- Acres
- 0.17
- Heat
- Forced Air, Natural Gas
- Cooling
- Central Air
- Financing
- Conventional, FHA, VA
- Appliances
- Dishwasher, Dryer, Disposal, Gas Water Heater, Microwave, Electric Oven, Refrigerator, Washer
- Mandatory Fee Includes
- Association Home Owners, Entrance Common, Maintenance, ParkPlayground
- Semi-Annual Taxes
- $1,255
- Garage
- Yes
- Region
- Franklin
- Eating Areas
- Breakfast Room, Dining Combo/Great Room
Mortgage Calculator
Listing courtesy of F.C. Tucker Company.
Information Deemed Reliable But Not Guaranteed. © 2026 MIBOR Broker Listing Cooperative